Residential · Interior design
Tynwald Residence
A residential interior design project in Harare, with a connected dining and living space shaped through warm colour, layered lighting and considered materials.
Location
Tynwald, Harare
Services
Interior design · 3D visualisation
Project type
Residential design concept
The design
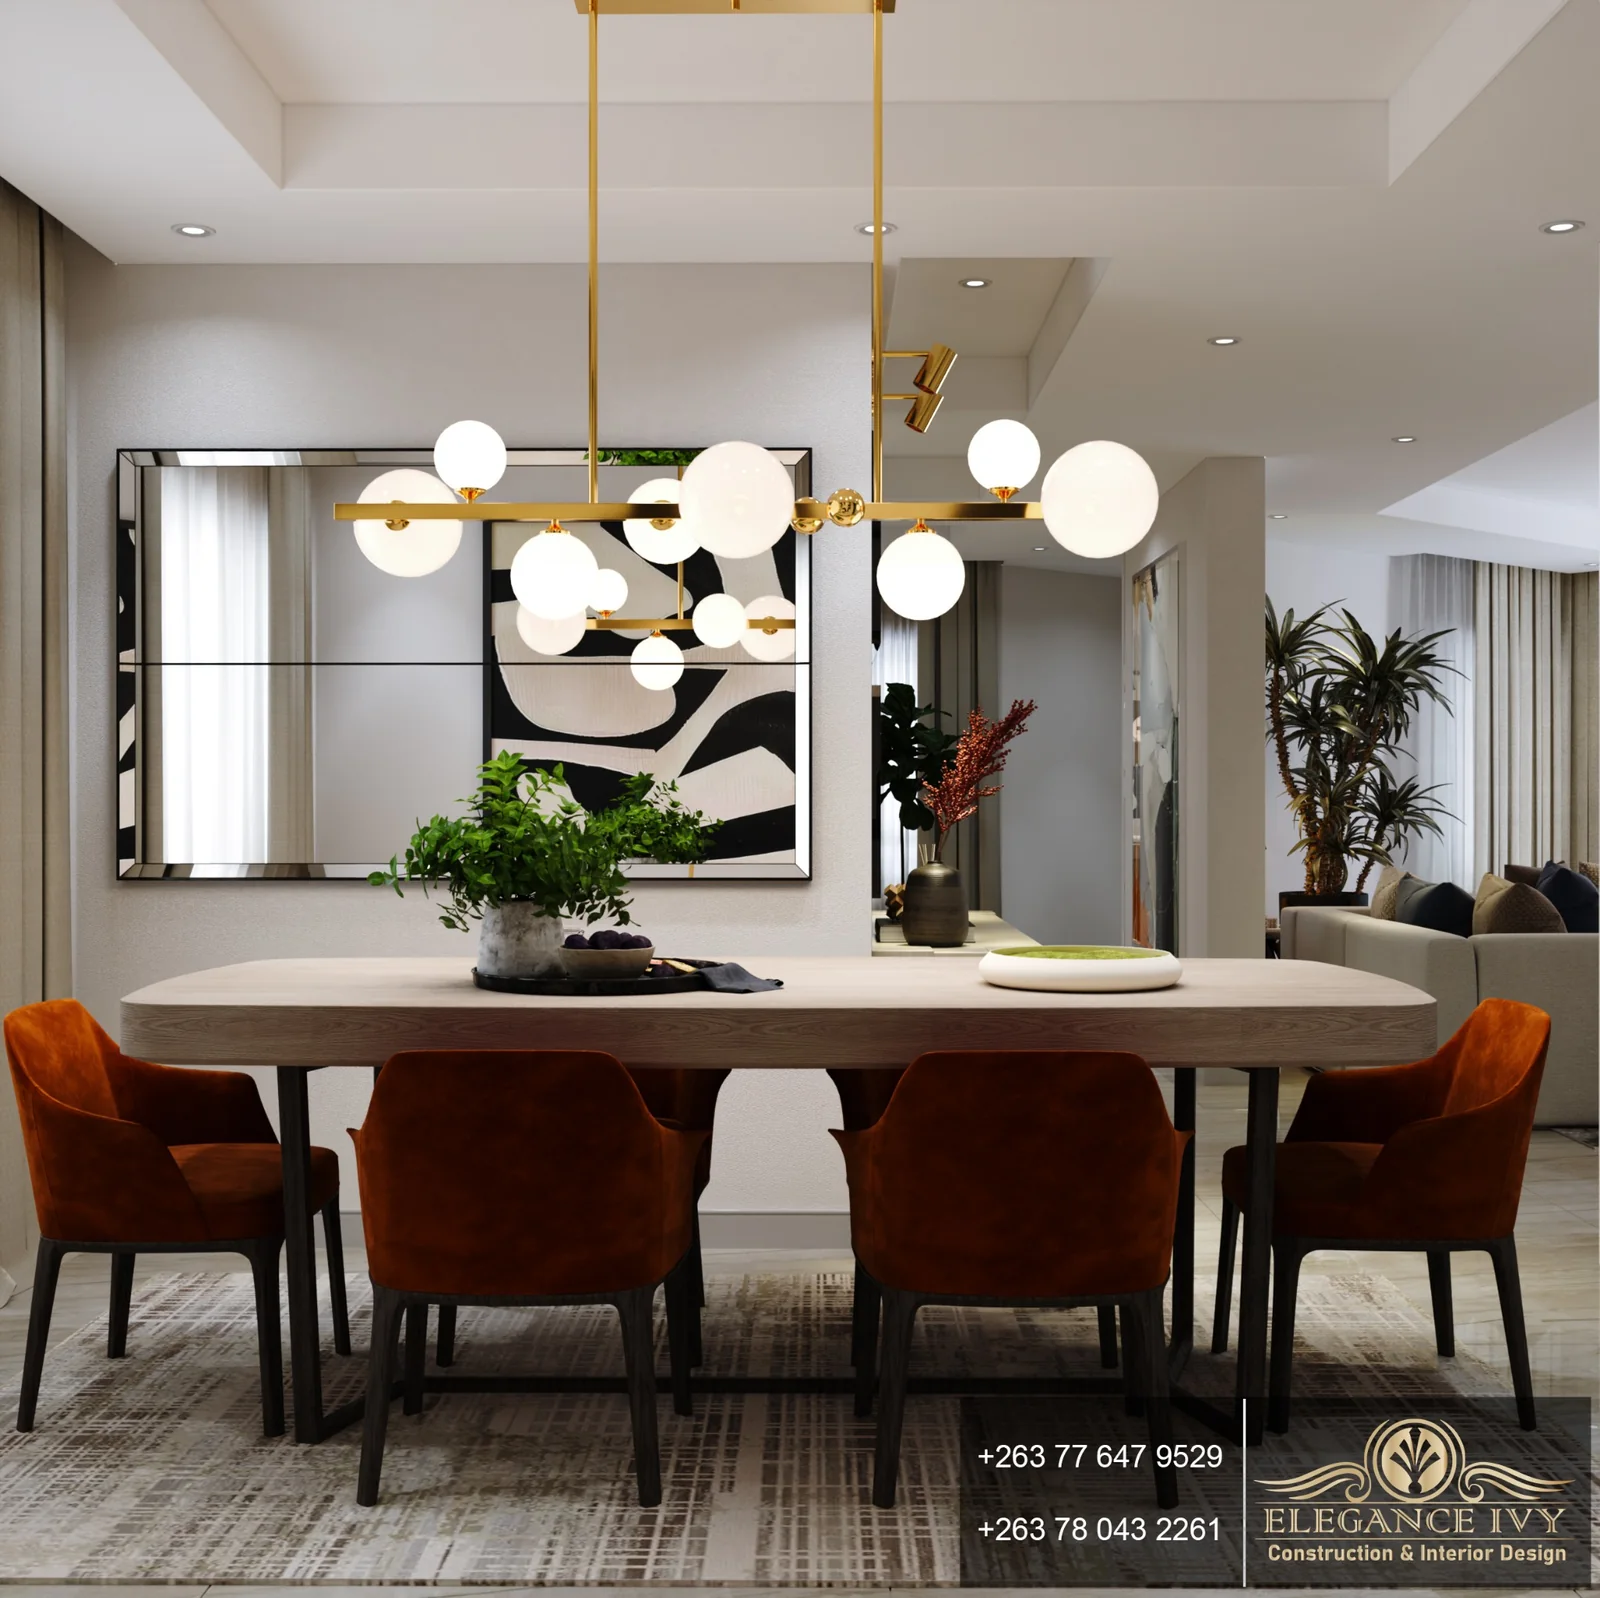
The dining concept brings a timber-toned table, rust-coloured upholstery and a brass globe pendant into a calm neutral setting. A mirrored wall reflects light and connects the dining area with the surrounding interior.
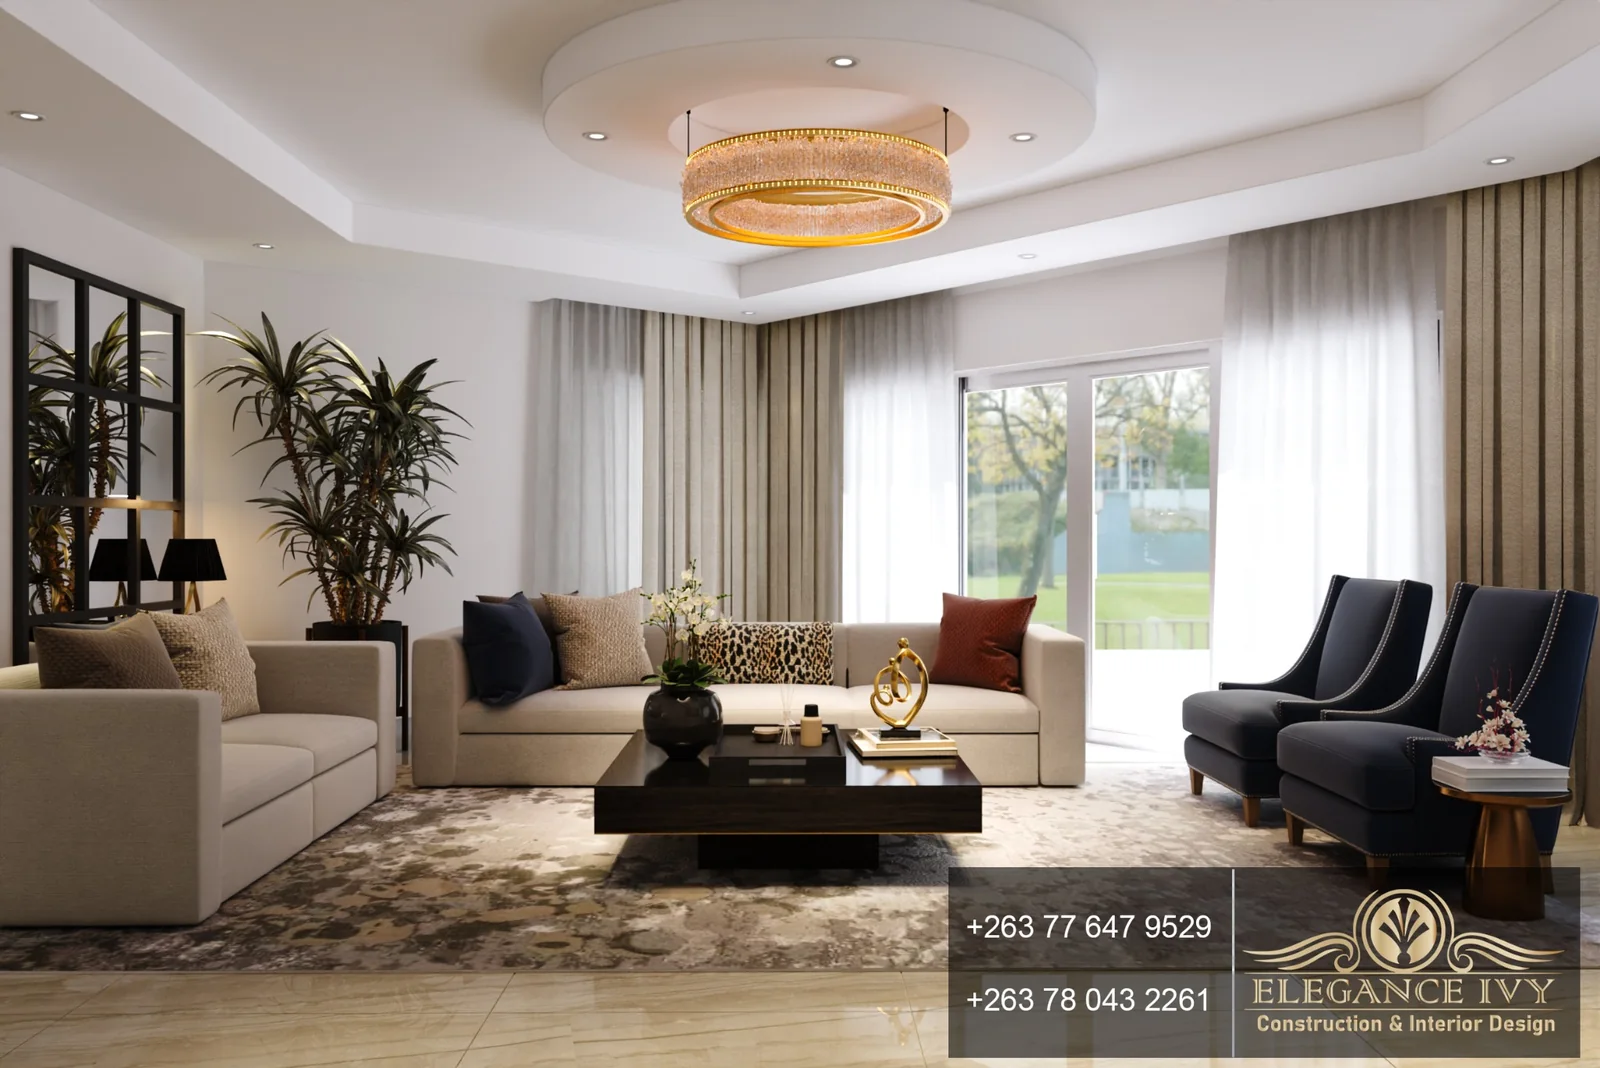
In the living room, cream seating, blue armchairs and a dark coffee table create contrast. Full-height curtains and layered ceiling lighting complete the composition.
Tynwald Residence · A closer look
The living space.
Select the image to explore the design.