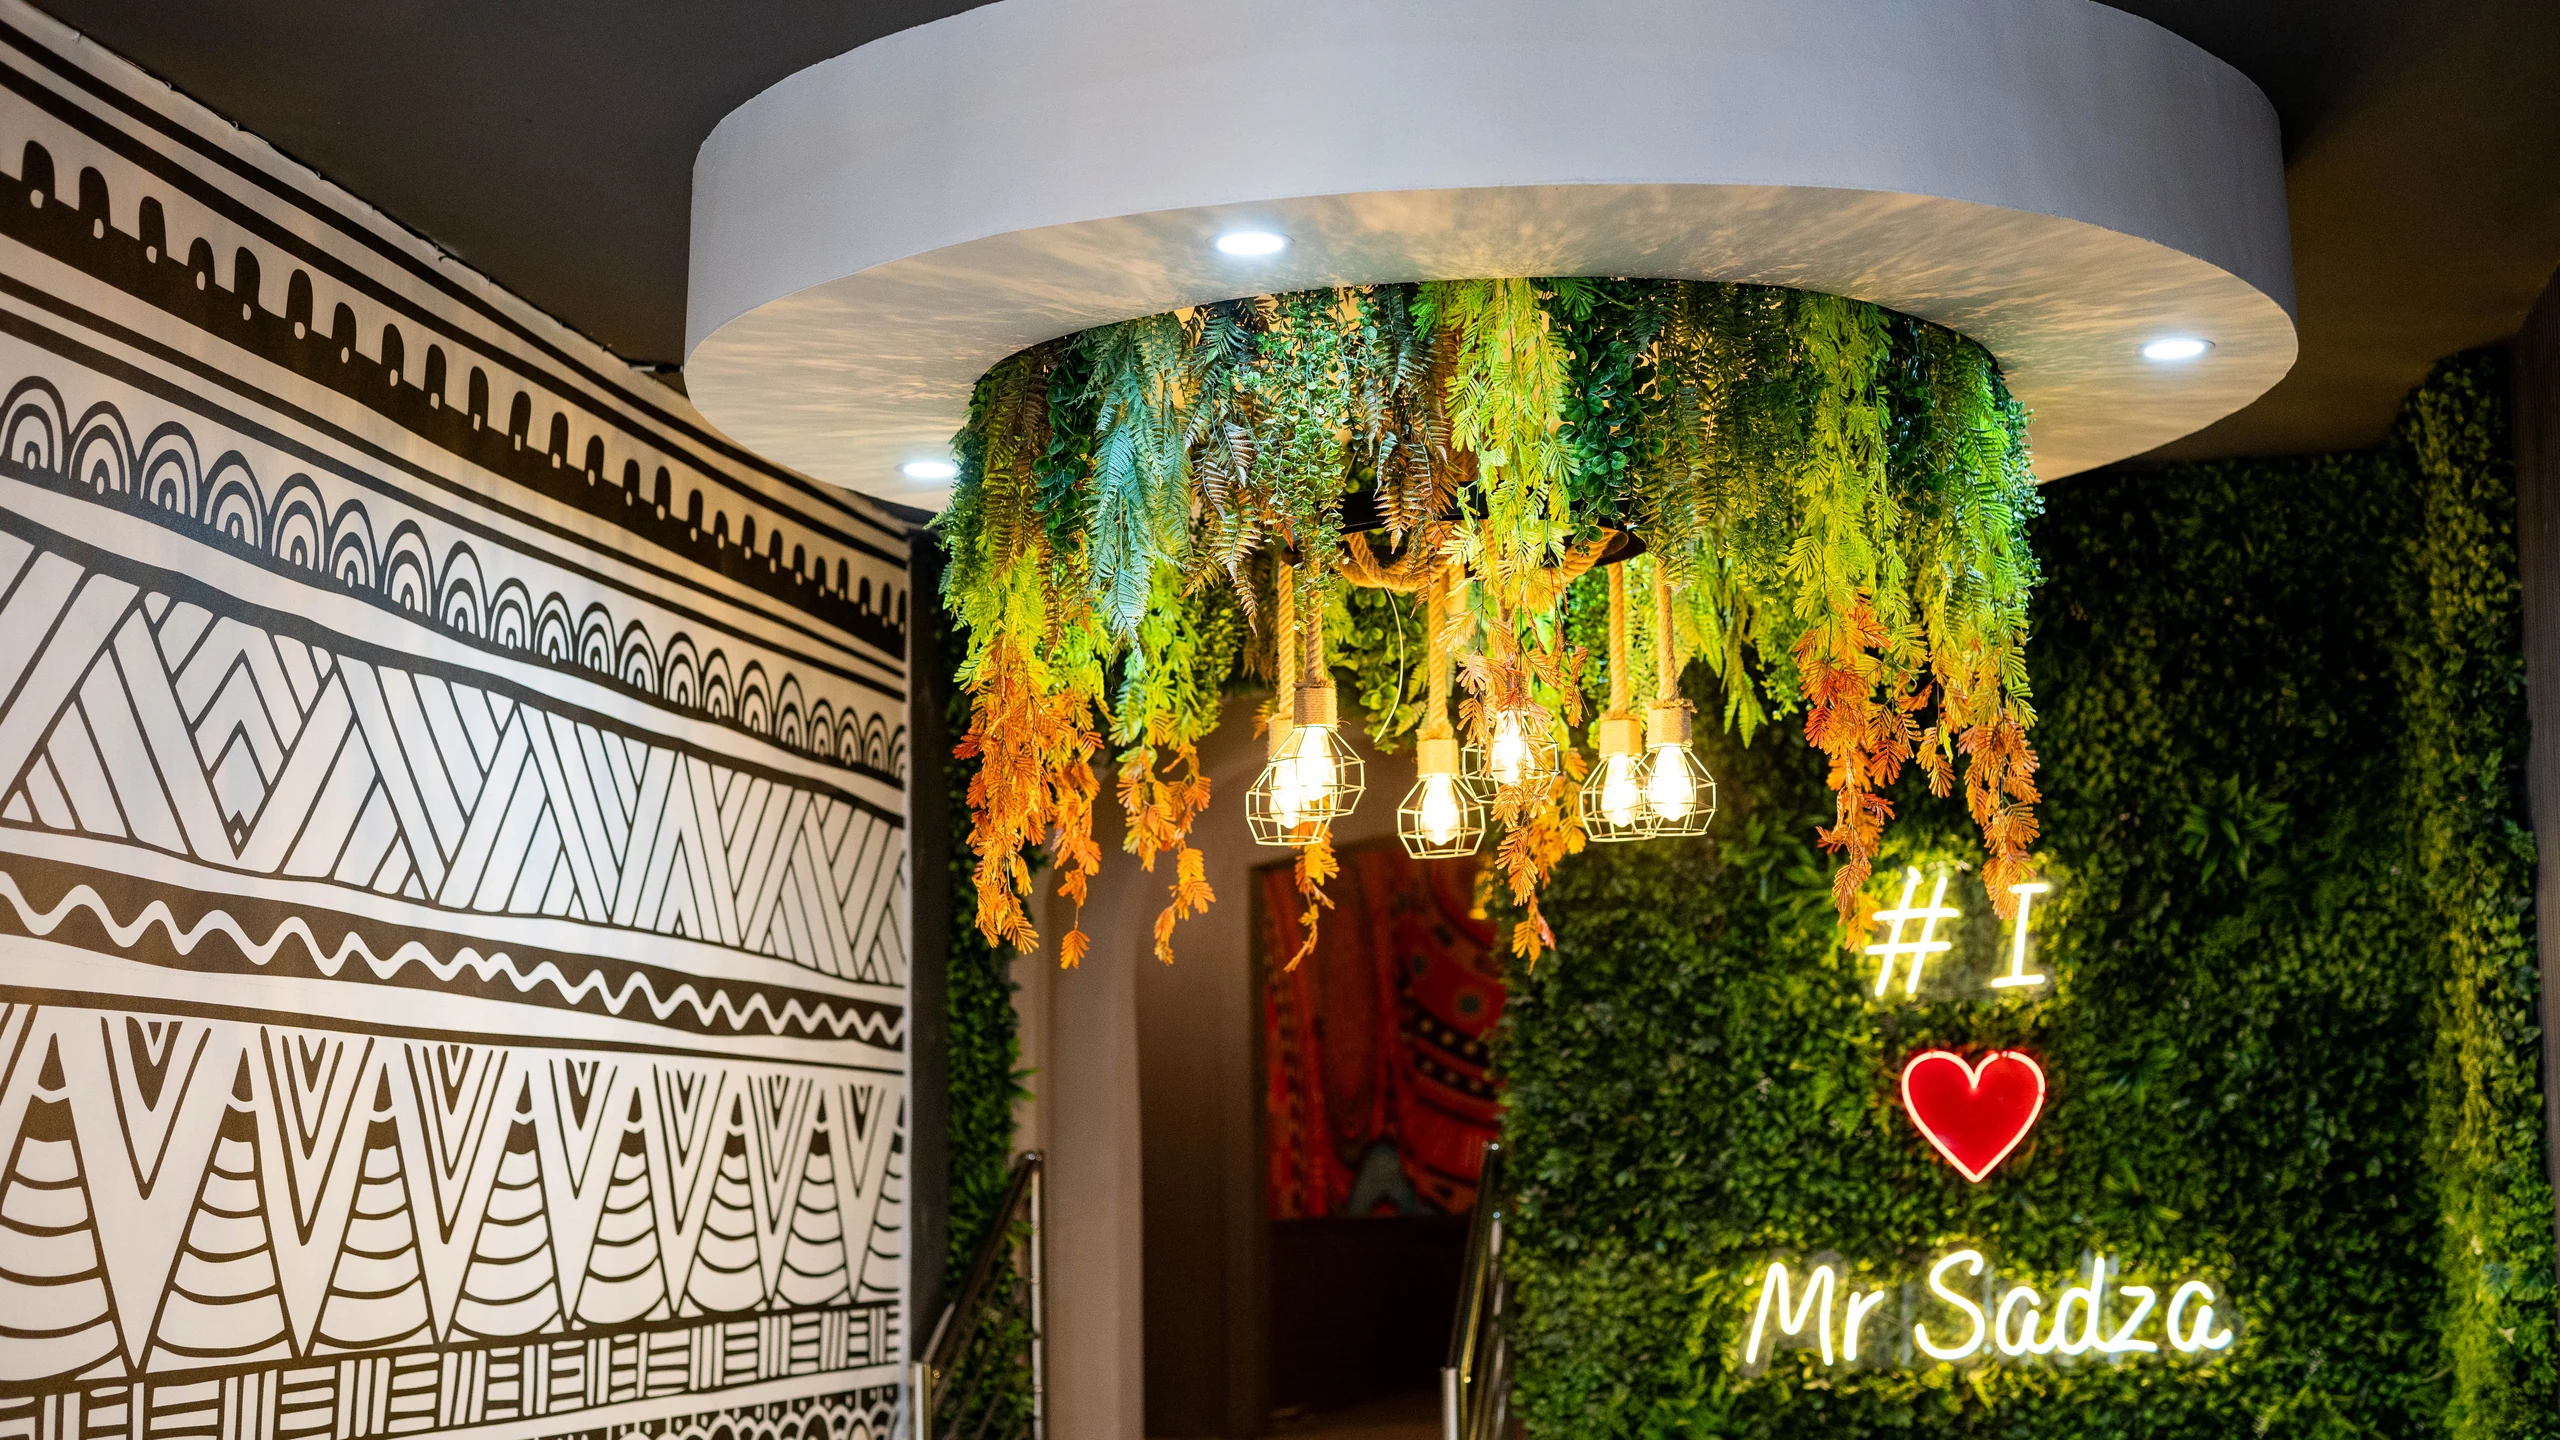
Design concept
St Ignatius
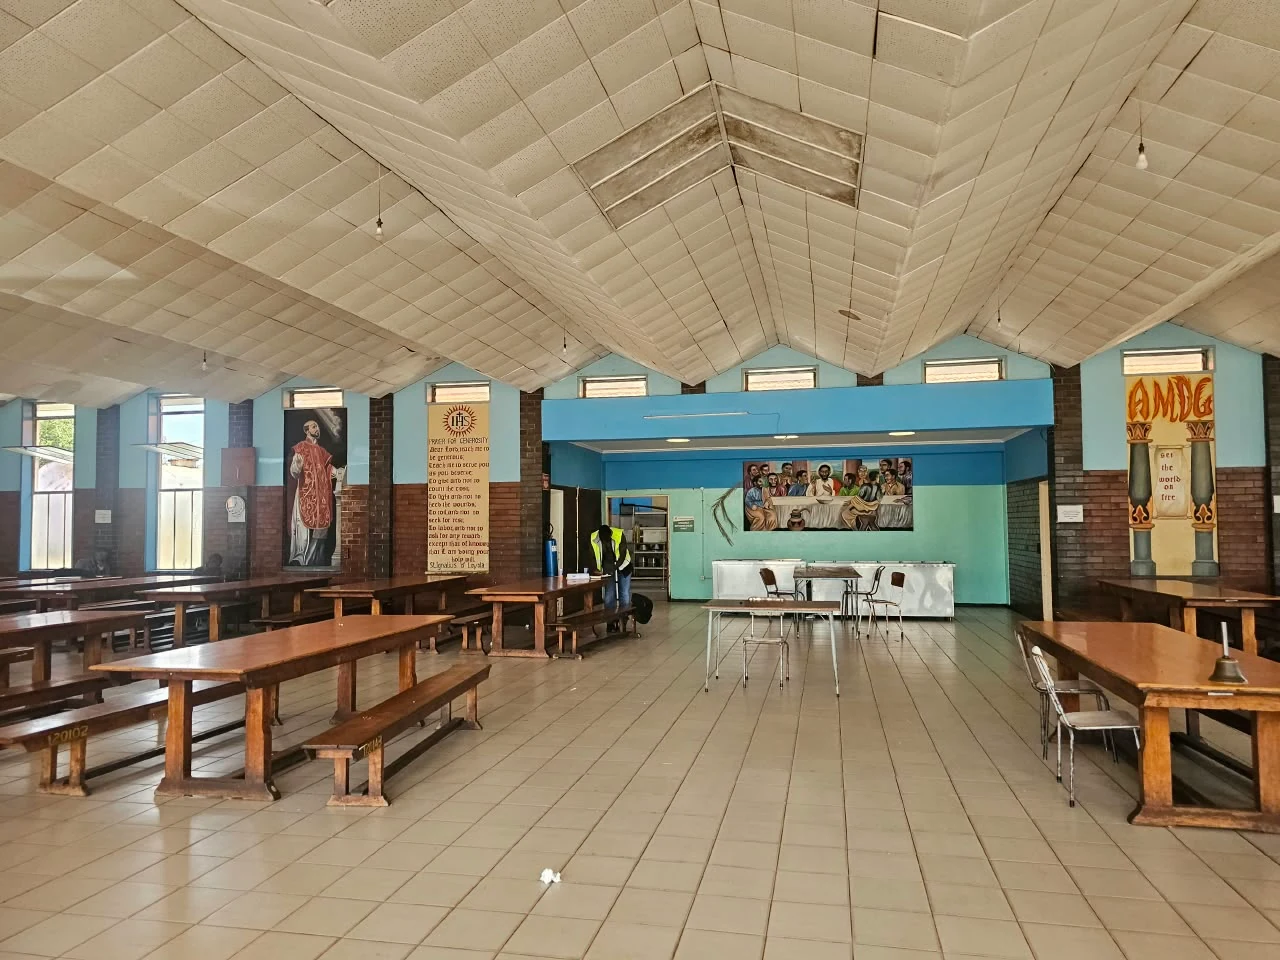
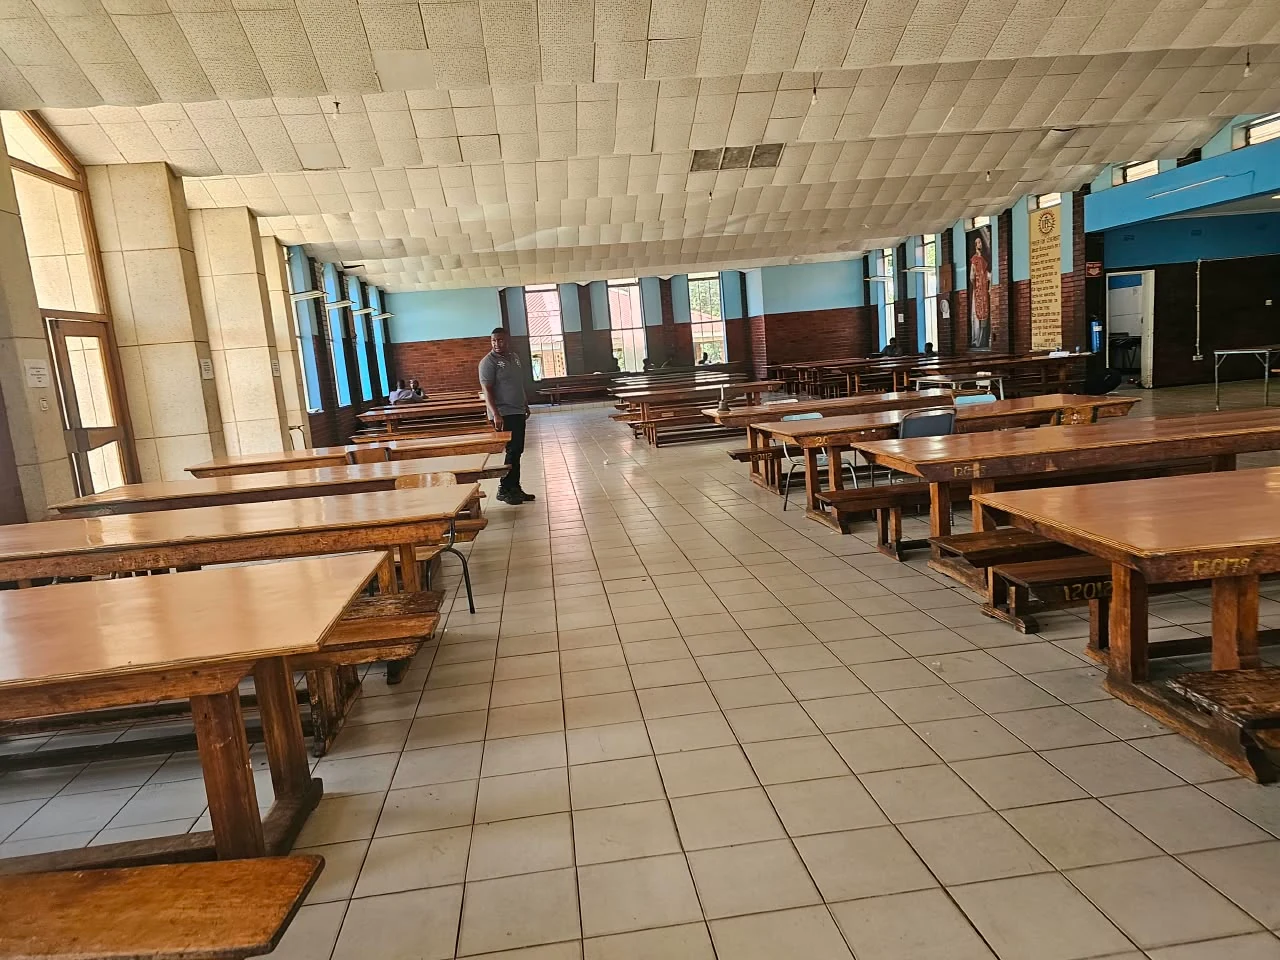
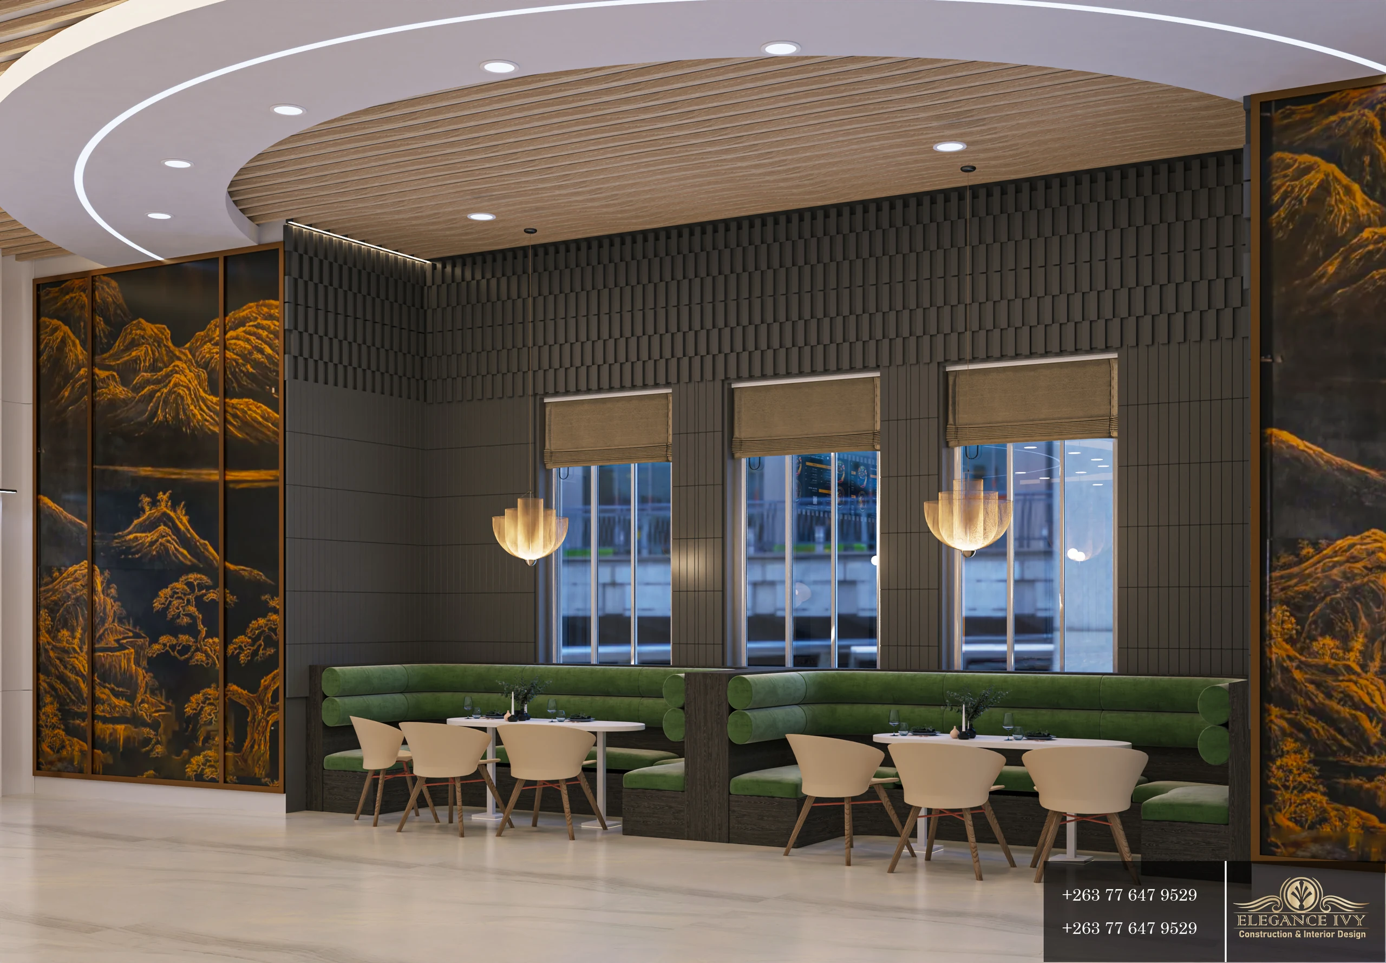
Existing-space photographs and design visualisations present two perspectives on a shared dining environment.

Services
Interior design · 3D visualisation
Project type
Design concept
Year
The brief
A dining-space concept supported by photographs of the existing environment.
Our approach
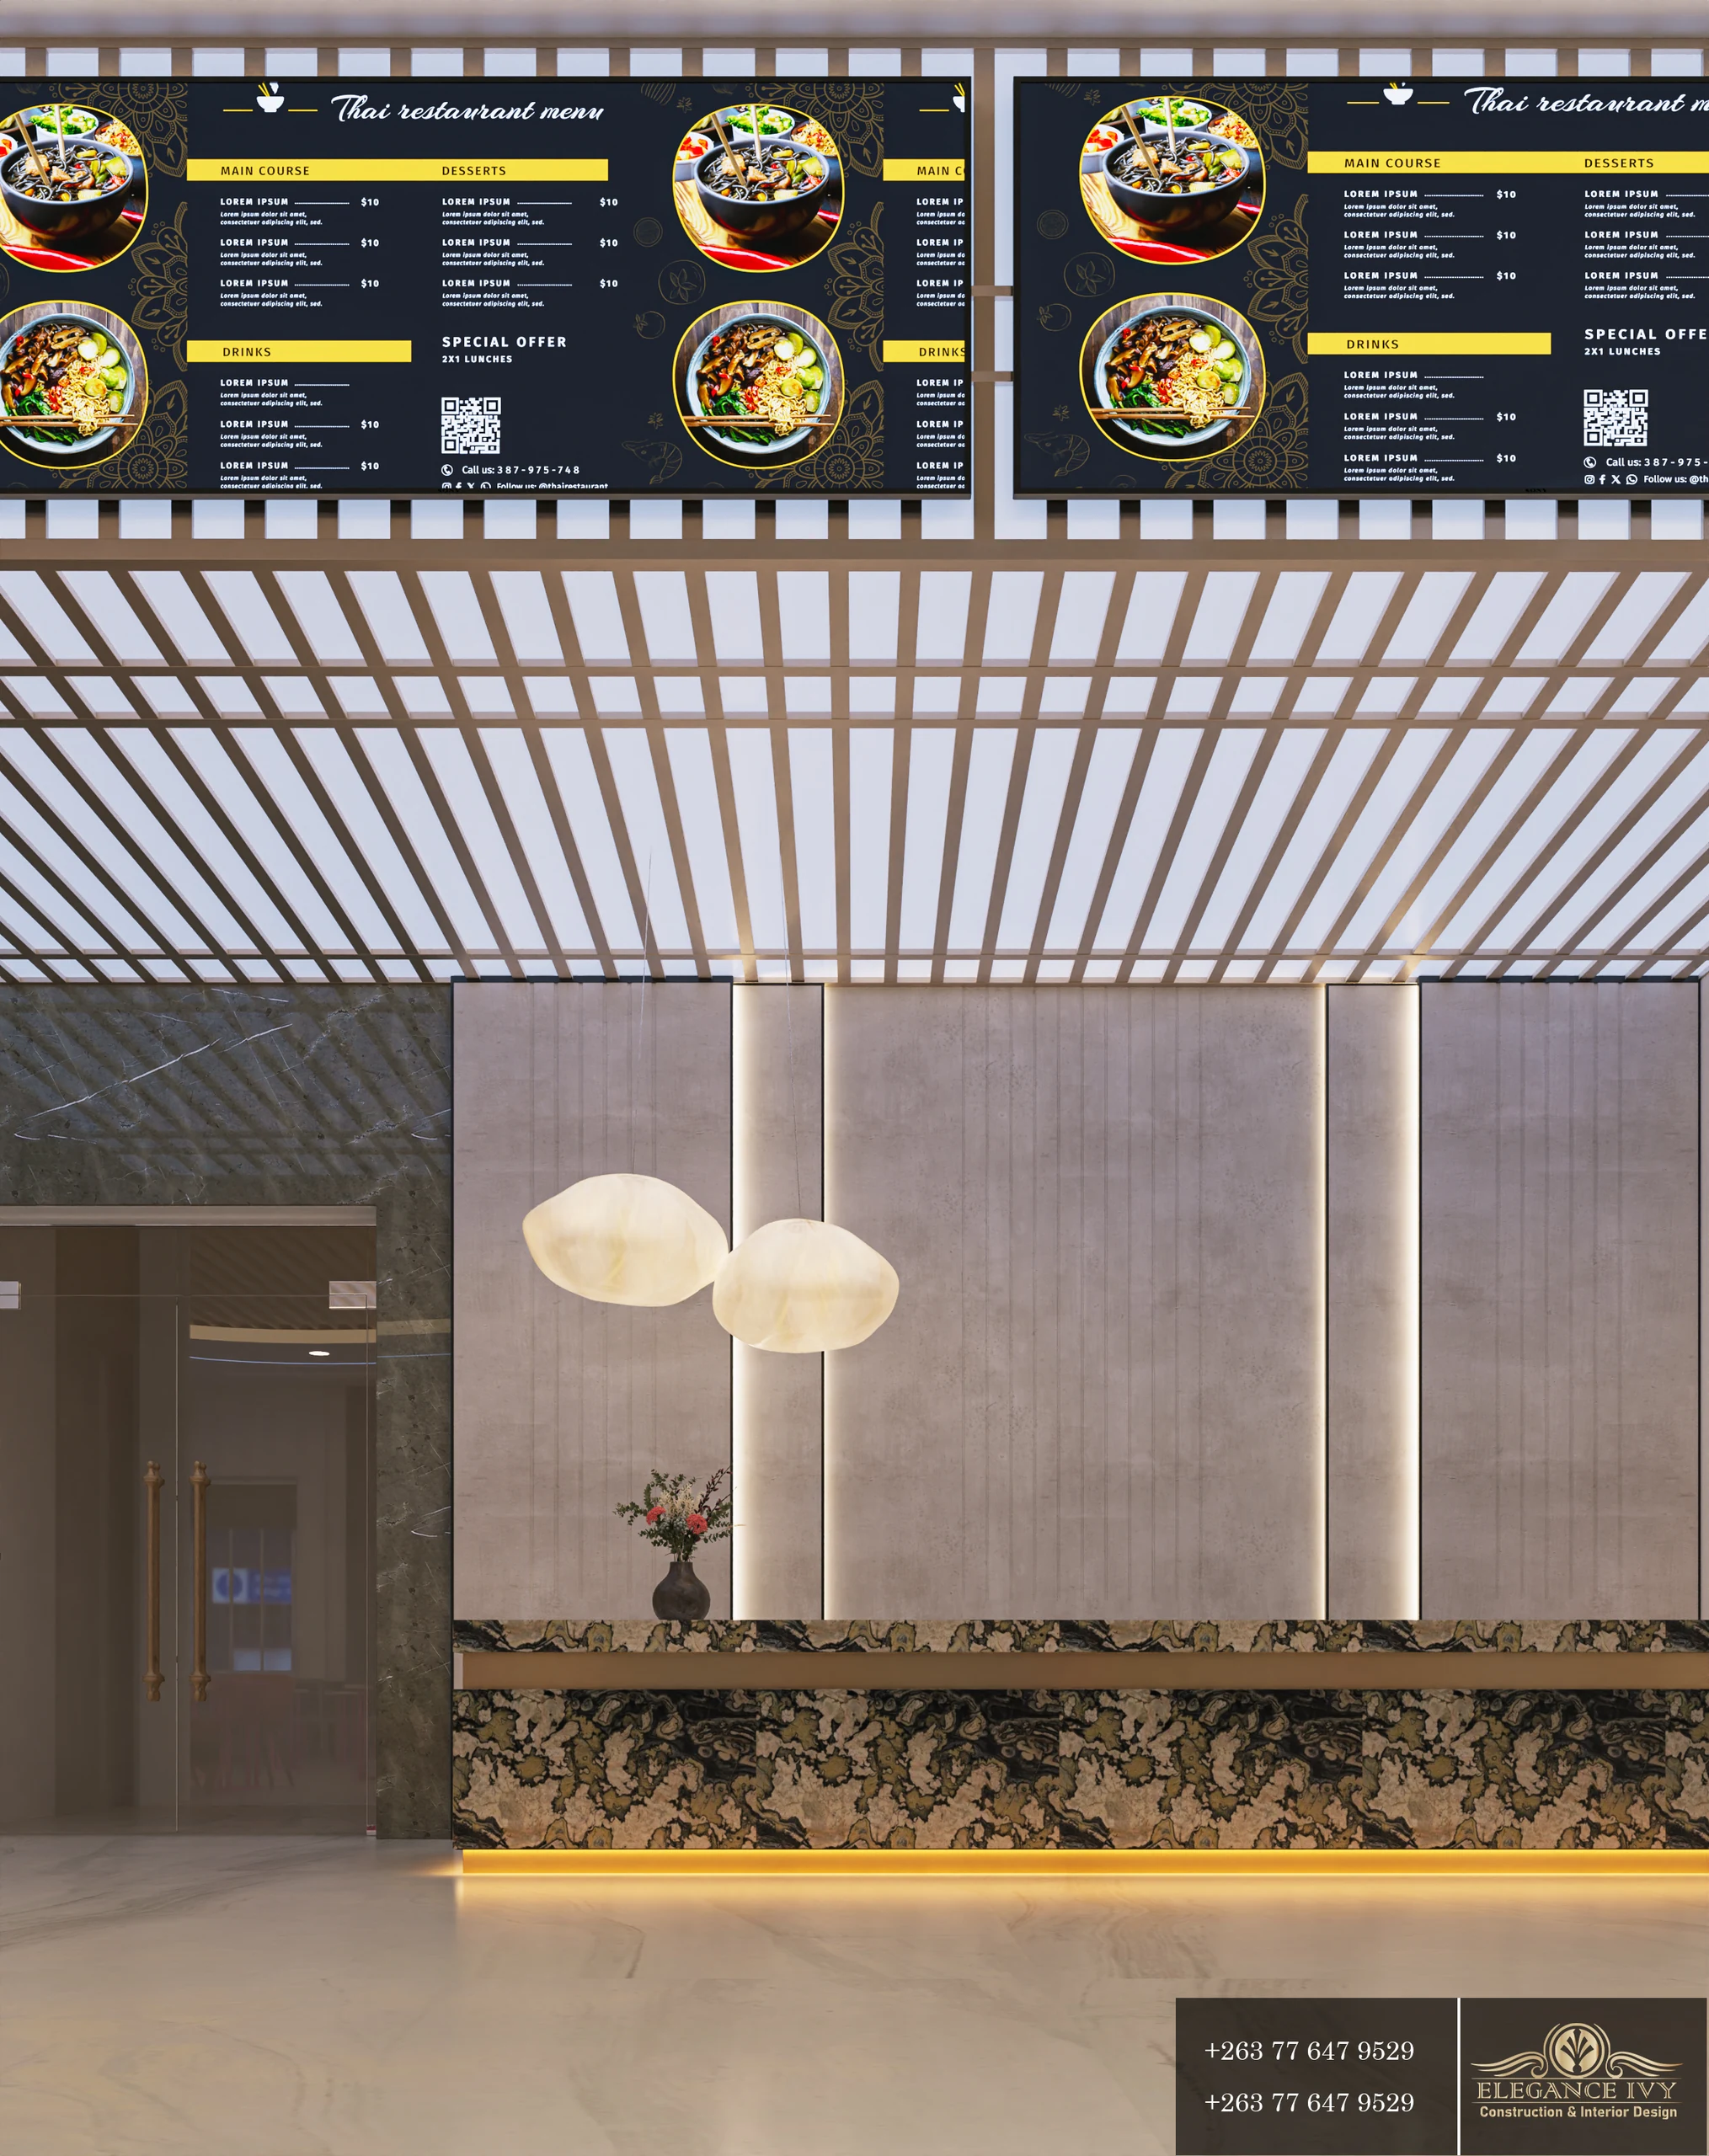
The design visualisations explore ceiling treatments, lighting and seating within the dining area.
The result
Use the comparison to distinguish the existing space from the proposed design. The proposed image is not an after photograph.
A different perspective
From existing space to design concept.
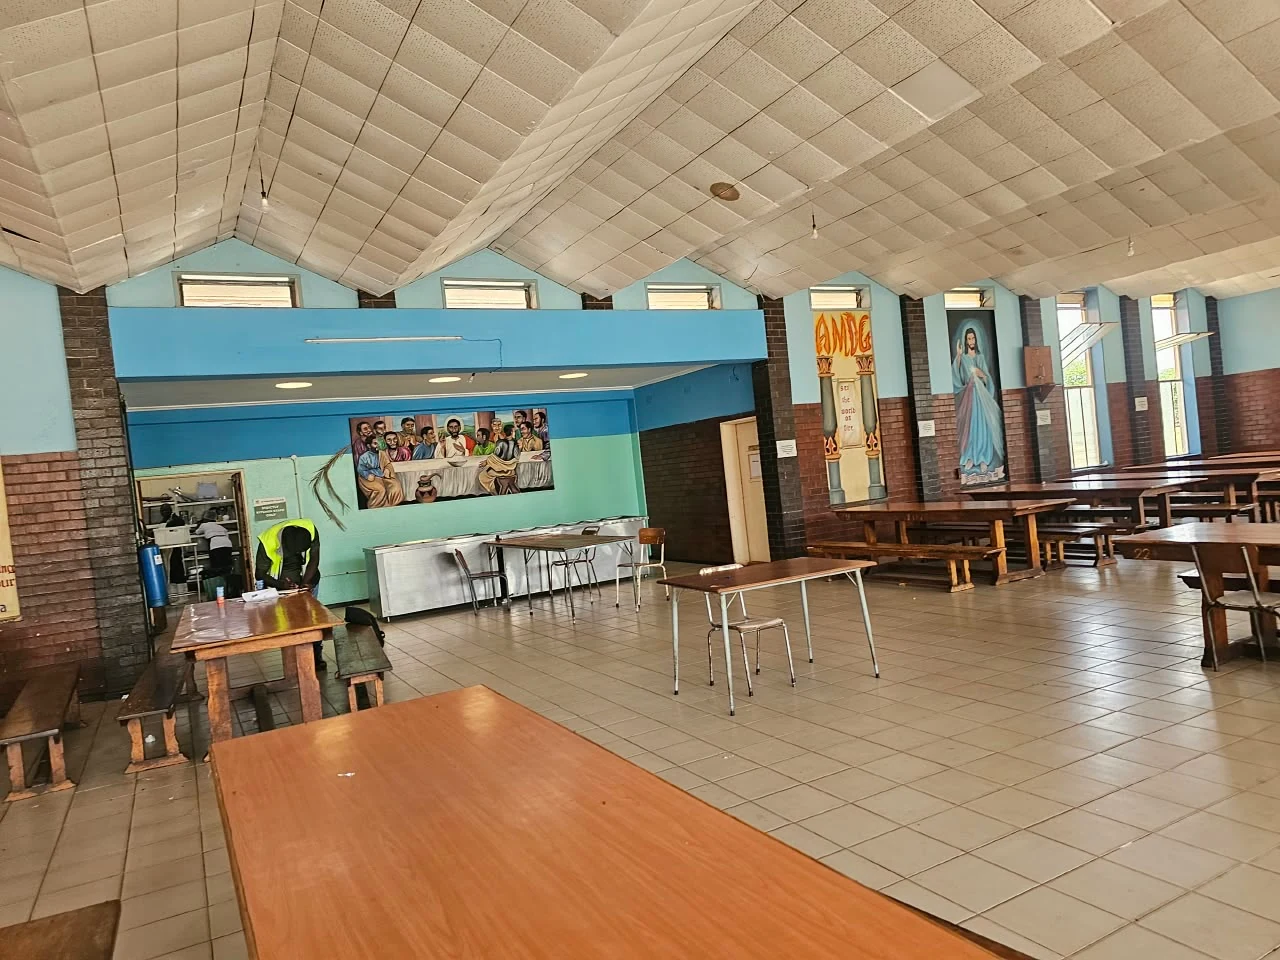
Images are fitted to the same frame for comparison. Open the gallery to see original proportions.
A closer look
In the details.
Select an image to explore the gallery.