Design concept
Rainbow · Kadoma
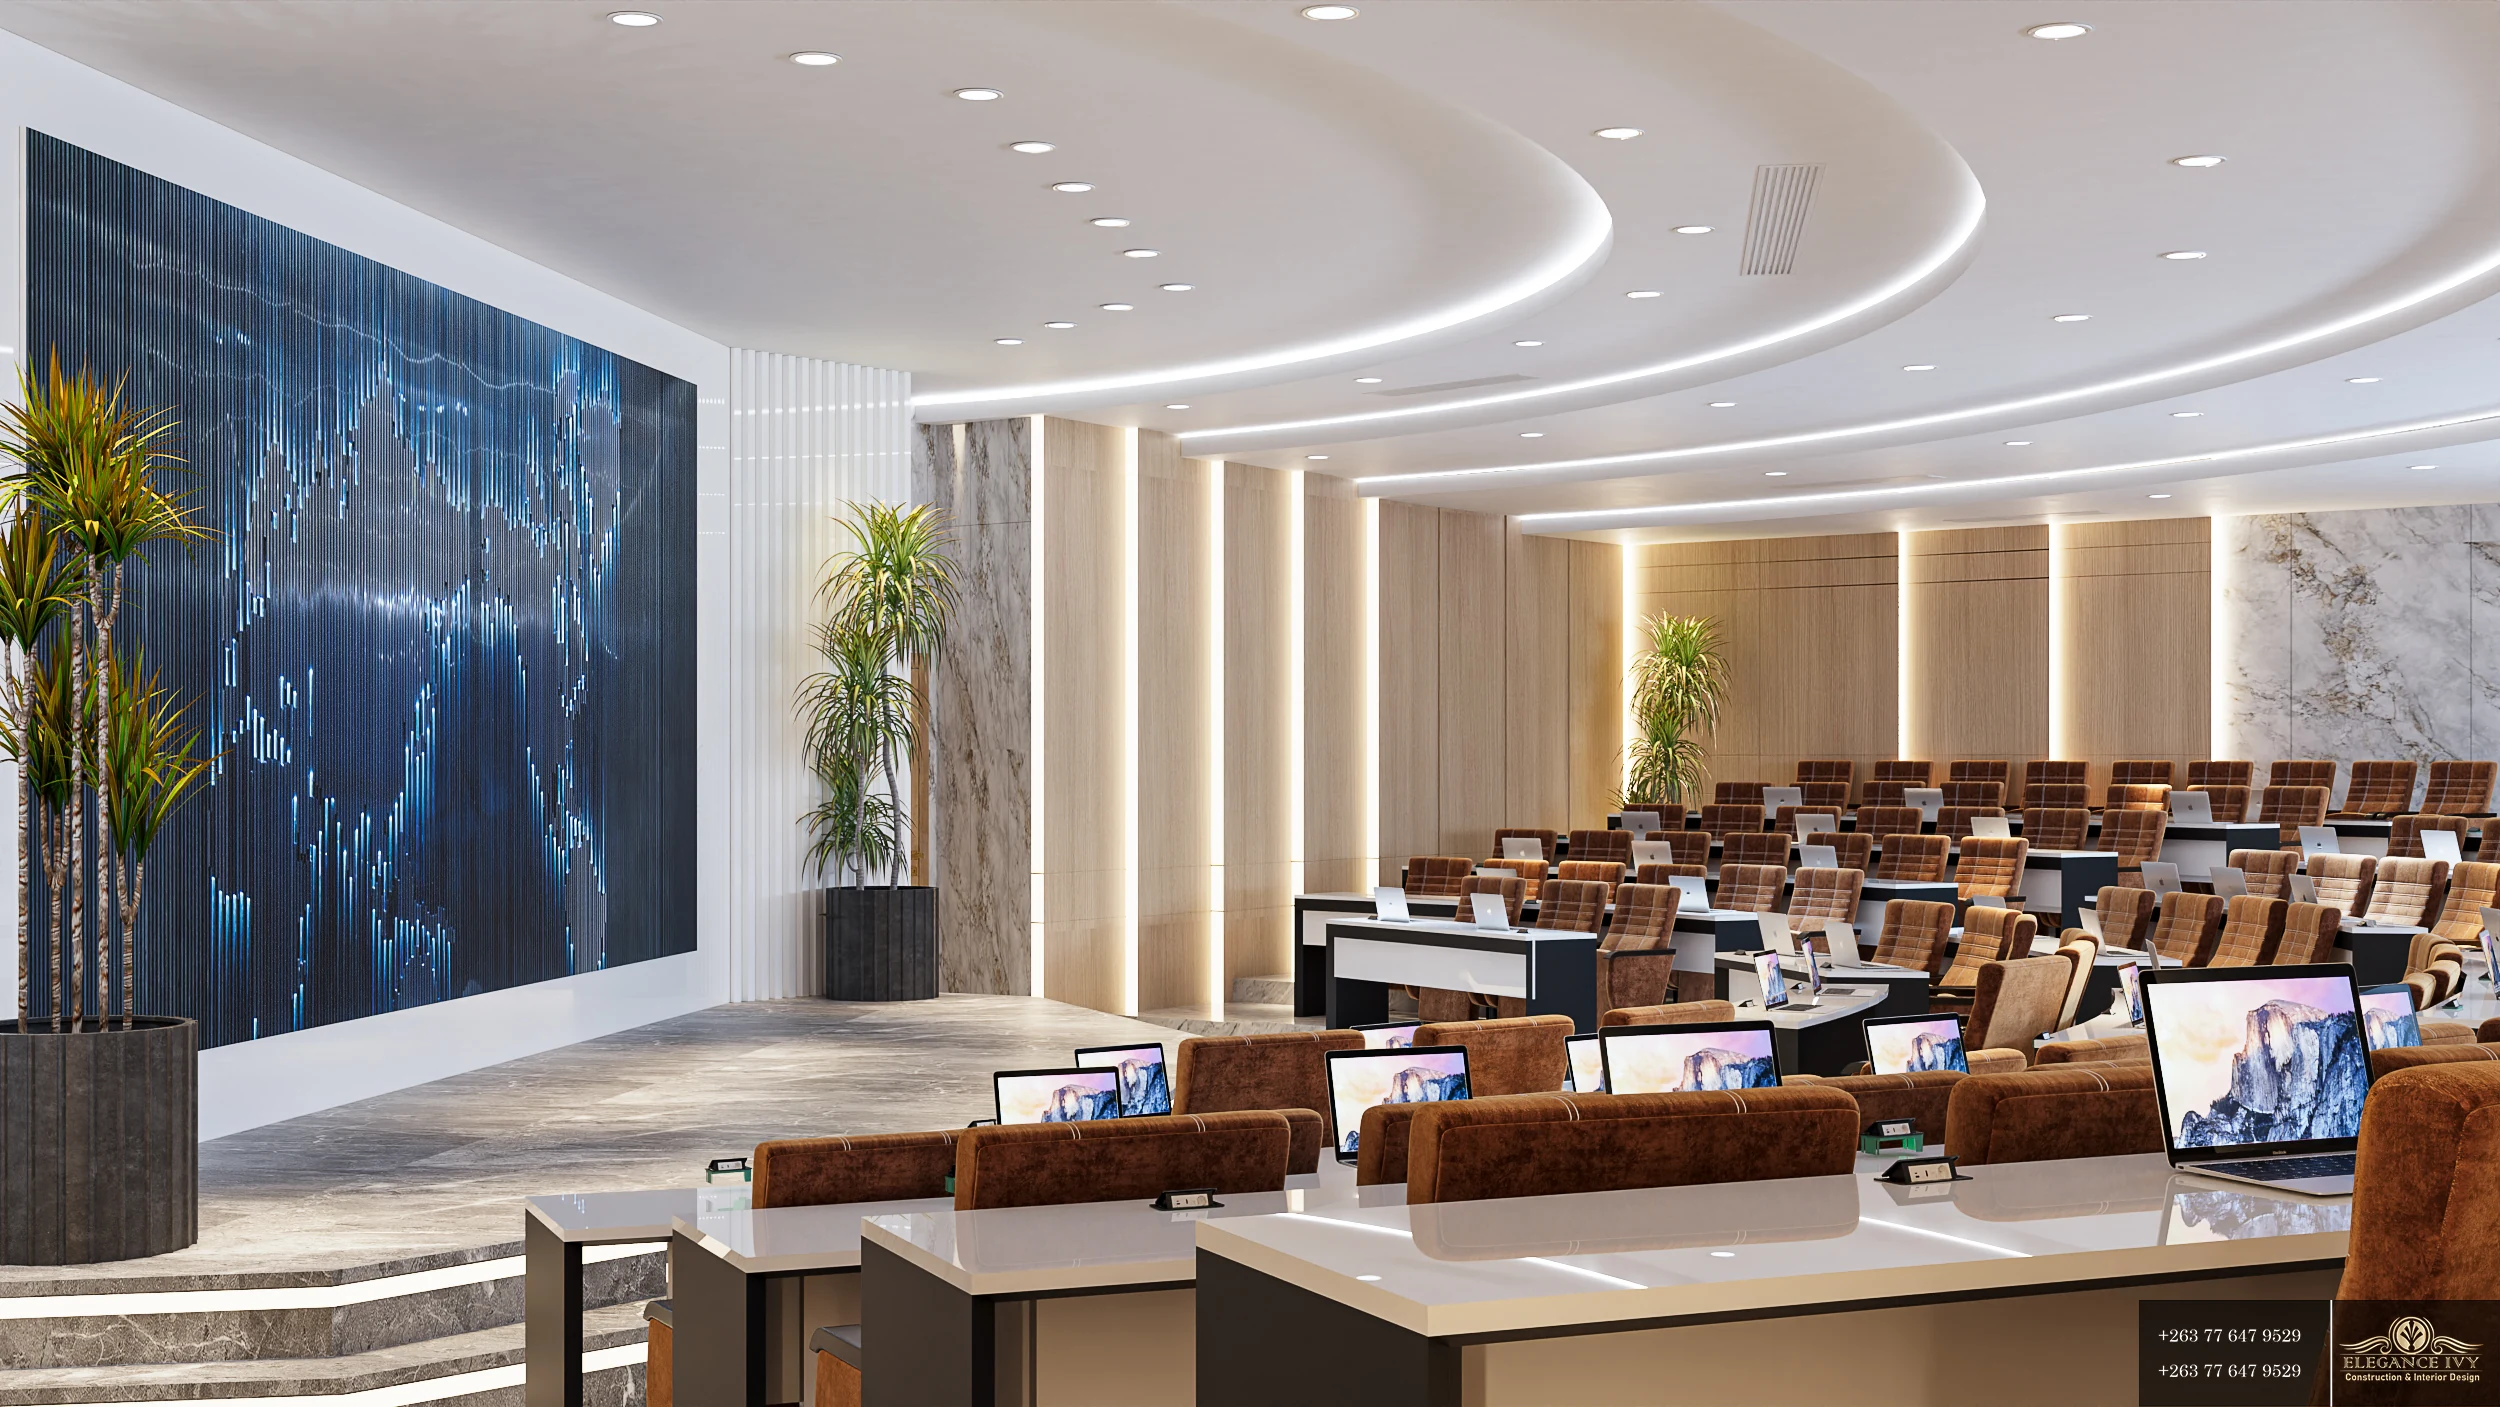
A meeting-space concept with curved ceiling lighting, timber tones and an organised seating layout.
Location
Kadoma
Services
Interior design · 3D visualisation
Project type
Design concept
Year
The brief
A conference and meeting-space concept.
Our approach
The visualisation combines curved ceiling features with a structured seating arrangement.
The result
This image is a design visualisation. Additional project details should be confirmed before publication.
A closer look
In the details.
Select an image to explore the gallery.