Design concept
O’Mari
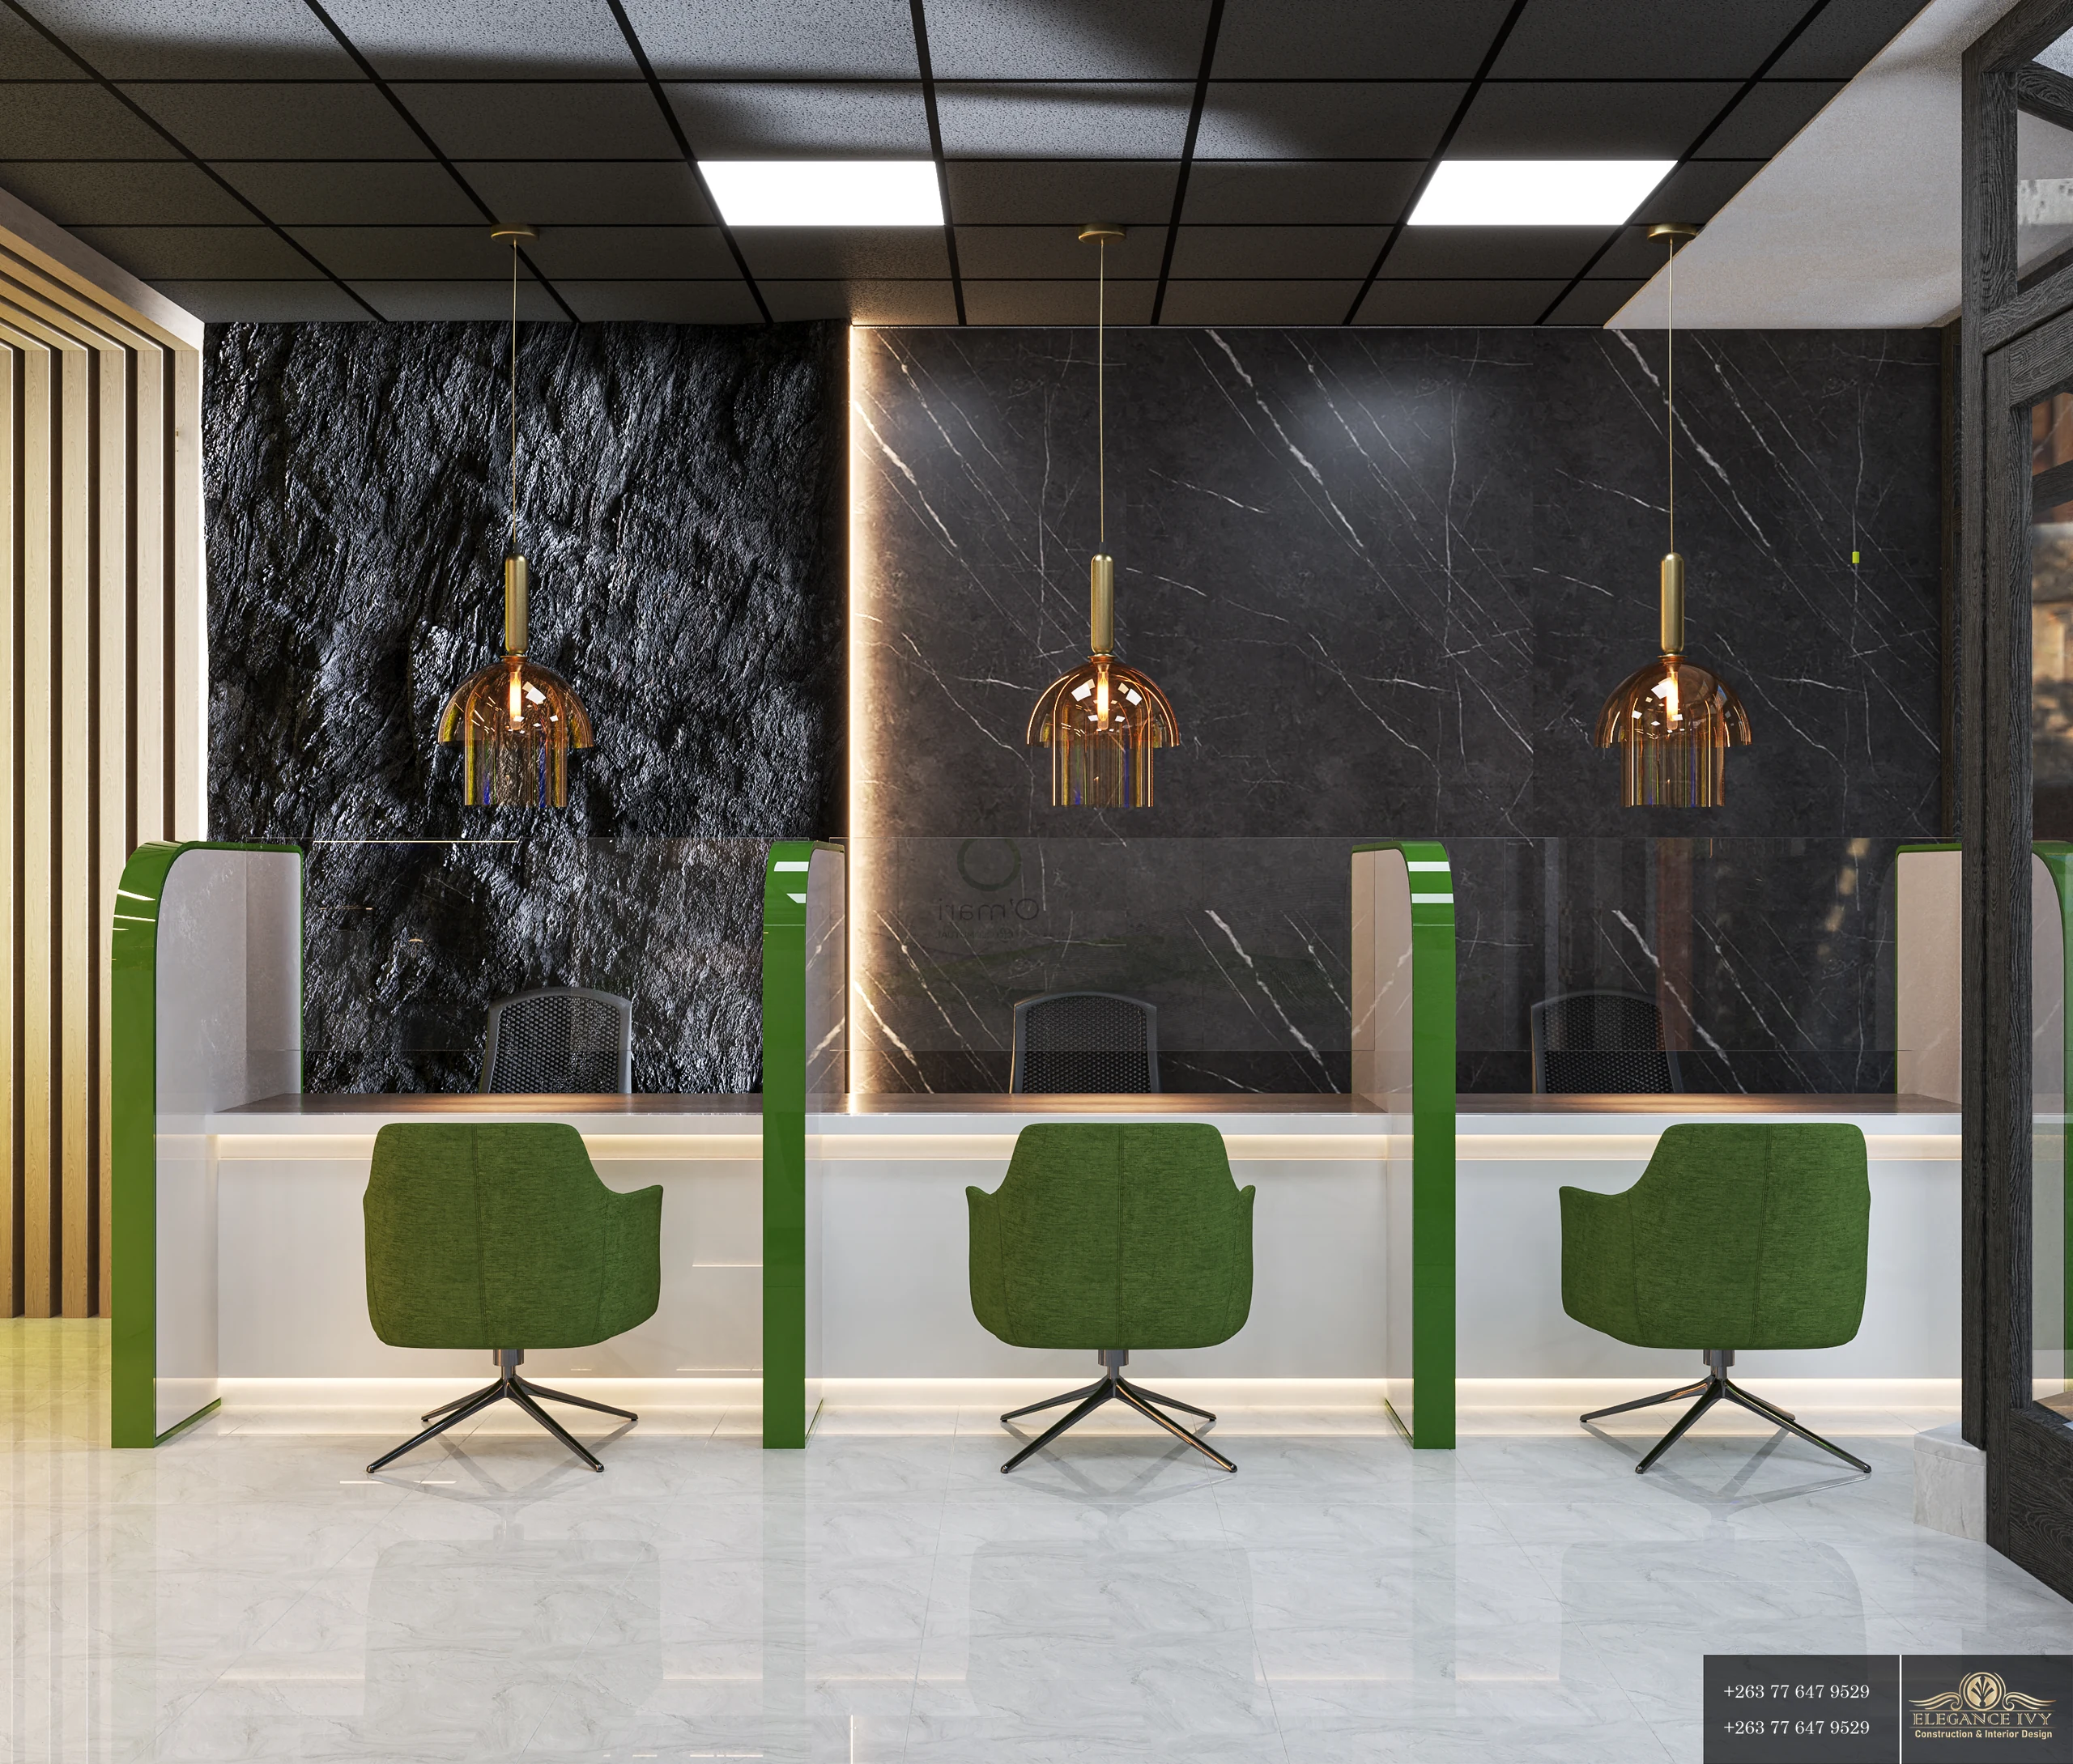
A commercial interior concept with a clear reception area, seating and brand colour accents.

Services
Interior design · 3D visualisation
Project type
Design concept
Year
The brief
A commercial interior visualised around reception, customer seating and consultation areas.
Our approach
The concept uses a light palette, brand colour and glazed partitions to organise the space.
The result
The gallery presents proposed interiors. Project delivery status should be confirmed before publication.
A closer look
In the details.
Select an image to explore the gallery.